York Architecture: A Guide to the City's Buildings by Period
York's architecture spans Roman walls, a medieval minster and Georgian streets. Learn the styles, named buildings and how to read them on a city break.
On this page
York is one of the most rewarding cities in Britain for reading architecture on foot, because the layers sit almost on top of each other. You can start at a Roman gate, walk past a medieval church, duck into a timber-framed lane and end among Georgian terraces without covering much ground. This guide works through the city by period, naming what to look at and what each style tells you.
Treat the streets as the main exhibition and the buildings as exhibits. Almost everything described here can be appreciated from the pavement, and the interiors that charge or run on limited hours are handled separately in the practical section. The result is a walk you can shape around however much time you have.
Why York is worth a closer look for architecture
Few British cities keep so many periods in such a compact, walkable centre. The city walls still trace the medieval defences, the Minster dominates the skyline, and the streets between them fold together timber-framed shops, Georgian townhouses and Victorian civic buildings. That density is what makes York good for architecture: you are not travelling between isolated monuments but moving through a continuous built fabric.
The other reason to look closely is that York rewards attention to ordinary buildings as much as famous ones. A brick terrace, a pub frontage or a roof line often carries as much information about the city's history as a cathedral. Once you can recognise a few materials and forms, the whole centre becomes legible, and a short walk becomes a lesson in how a city grows.
Roman and medieval fabric: walls, gates and the Minster
York's story begins with Rome. The legionary fortress on the north bank of the Ouse established the street pattern that the medieval city later built over, and stretches of the city walls incorporate Roman stonework in their lower courses. Walking the walls is the clearest way to see how defensive architecture evolved, with medieval rebuilding sitting directly on Roman foundations. For the fortress itself, the Roman remains and collections are covered in the dedicated guide to Roman York.
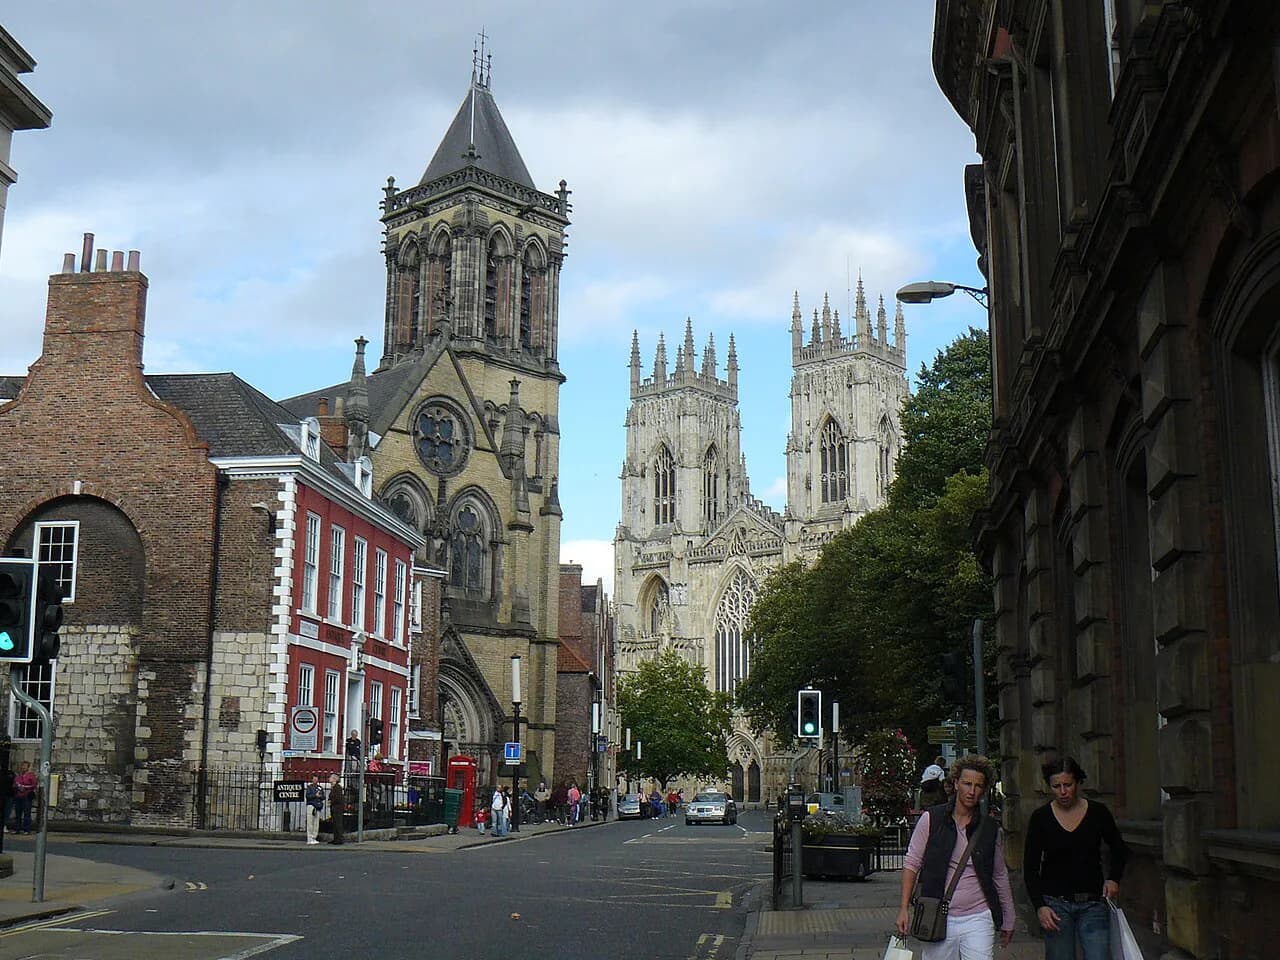
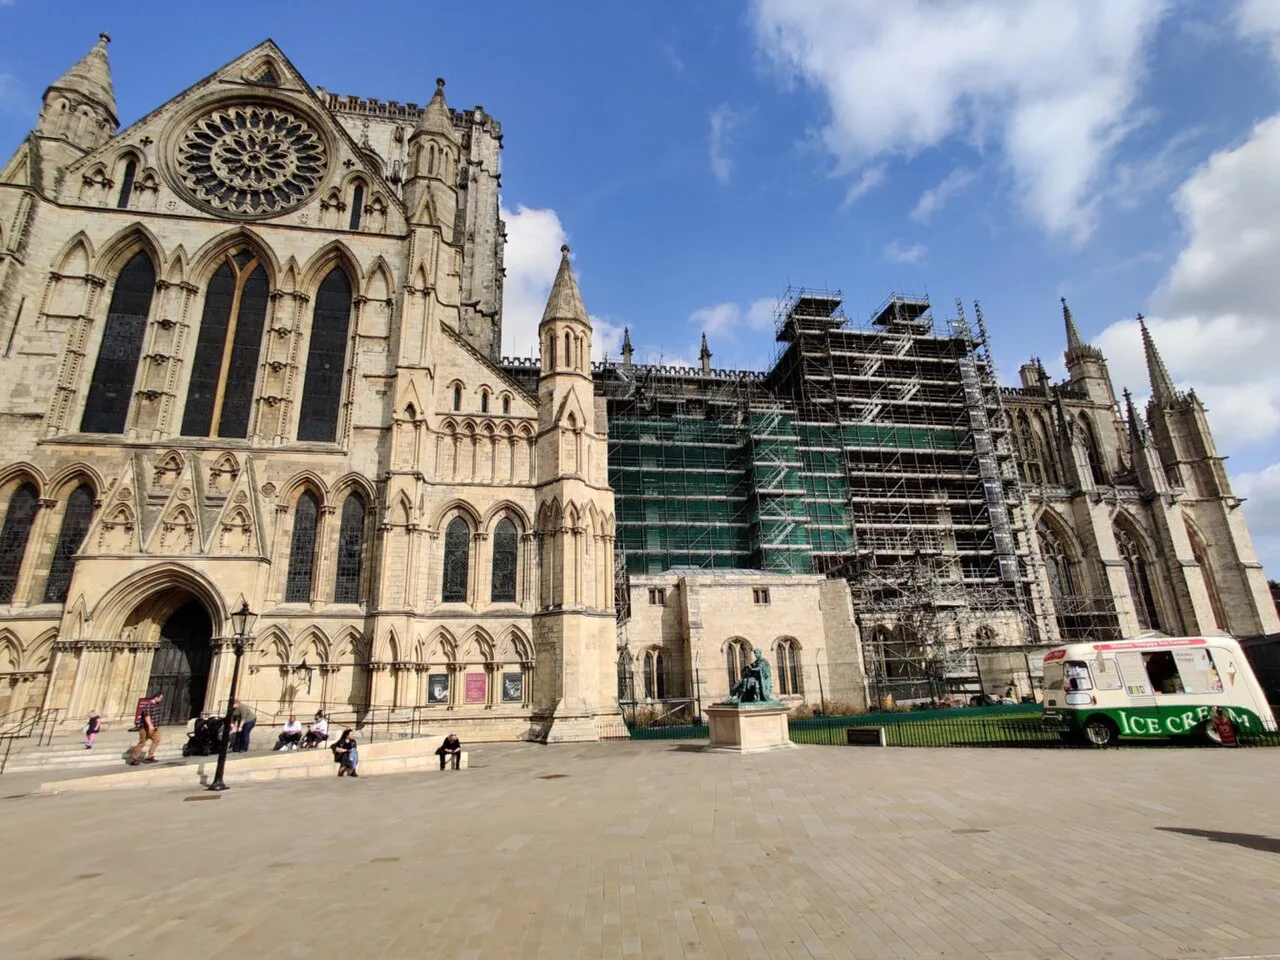
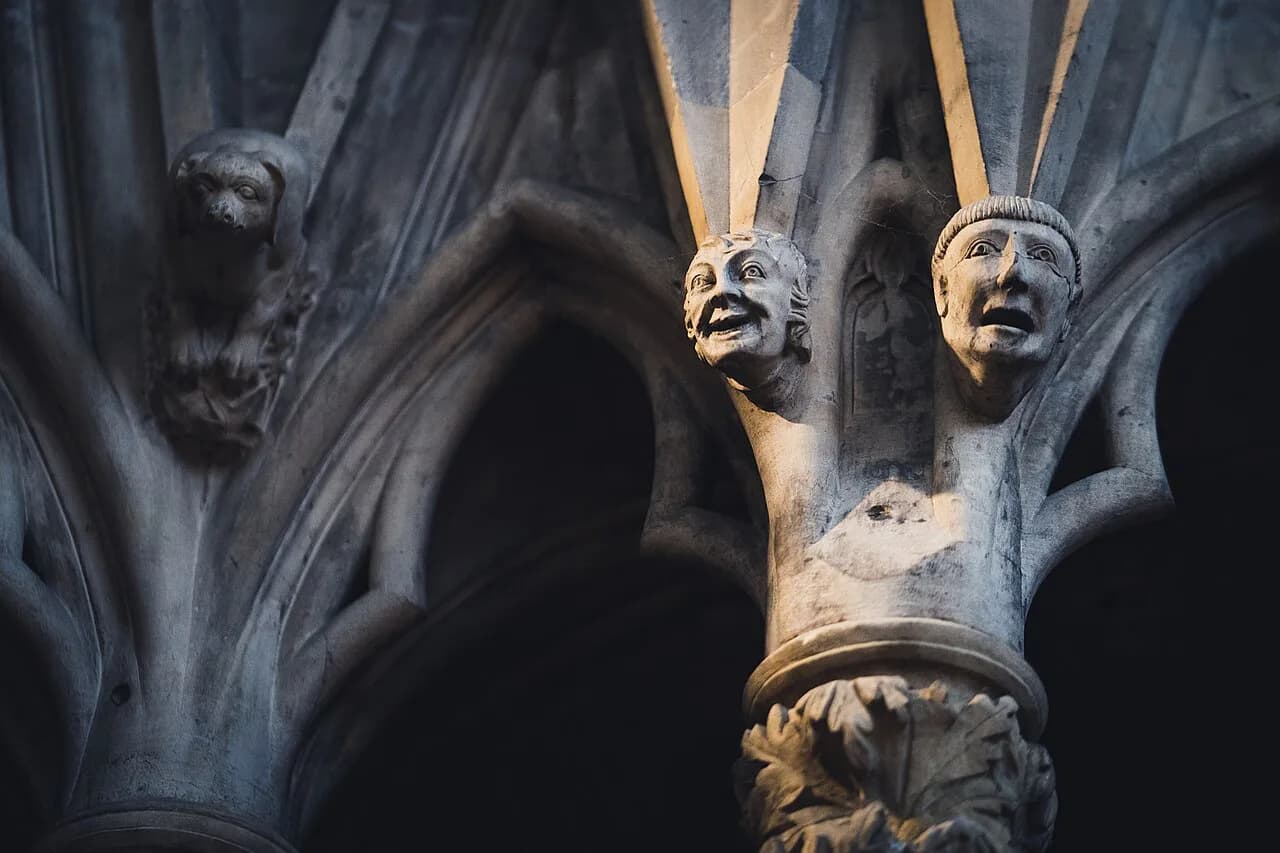
The medieval city is dominated by York Minster, the great Gothic cathedral whose construction stretched across centuries and whose towers anchor views from across the centre. Around it, the medieval street plan survives in lanes such as Stonegate and Petergate, where churches and guild buildings sit tight against the road. Look for the pointed arches, tall traceried windows and carved stone that mark the Gothic style, and notice how the Minster's scale was meant to be seen above the rooftops.
The walls and gates, known in York as bars, are the other great medieval survival. The fortified gatehouses, such as Micklegate Bar, combine defensive mass with domestic-scale rooms above the arch, and they show how a medieval city controlled movement in and out. Walking a section of wall gives you the clearest free introduction to the city's defensive architecture. The walls also appear among the wider things to do in York, which is useful if you want to plan a route around them.
Tudor and Stuart timber-framed streets
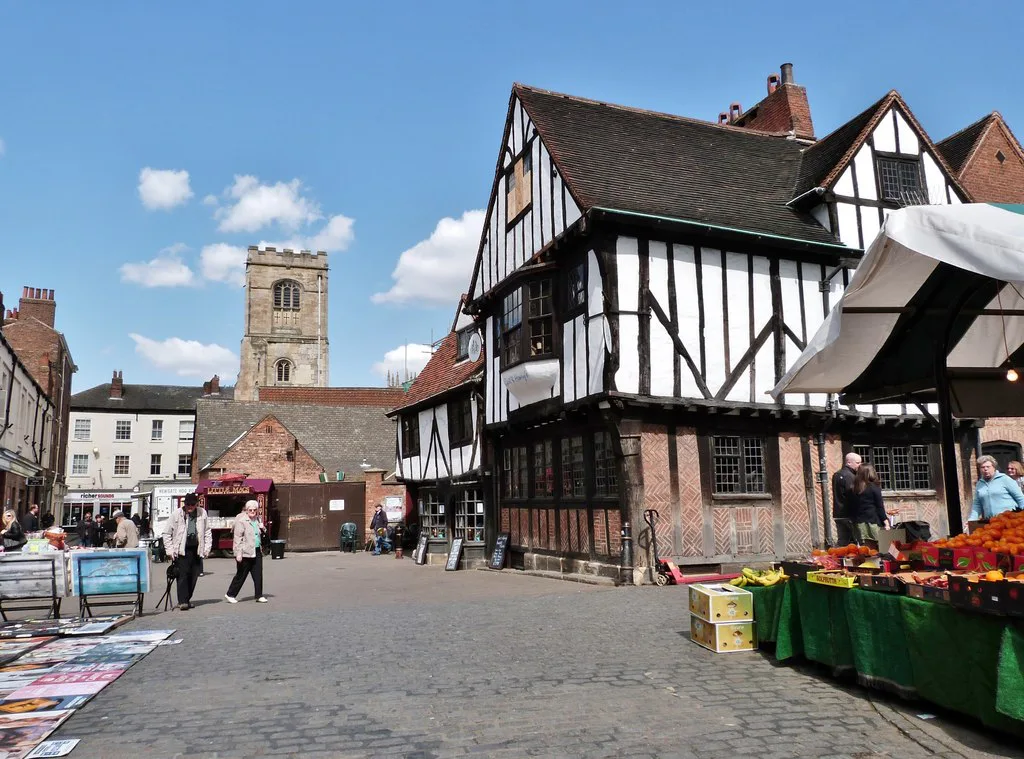
The Shambles is the street most visitors associate with old York, and its close-set timber-framed buildings, jutting upper storeys and narrow passageway show how medieval and Tudor shops were built. The overhanging upper floors were a practical way of gaining space above a narrow plot, and the close framing created the dark, crooked look that defines the lane. Treat its ghost stories as legends rather than history and enjoy the carpentry on its own terms.
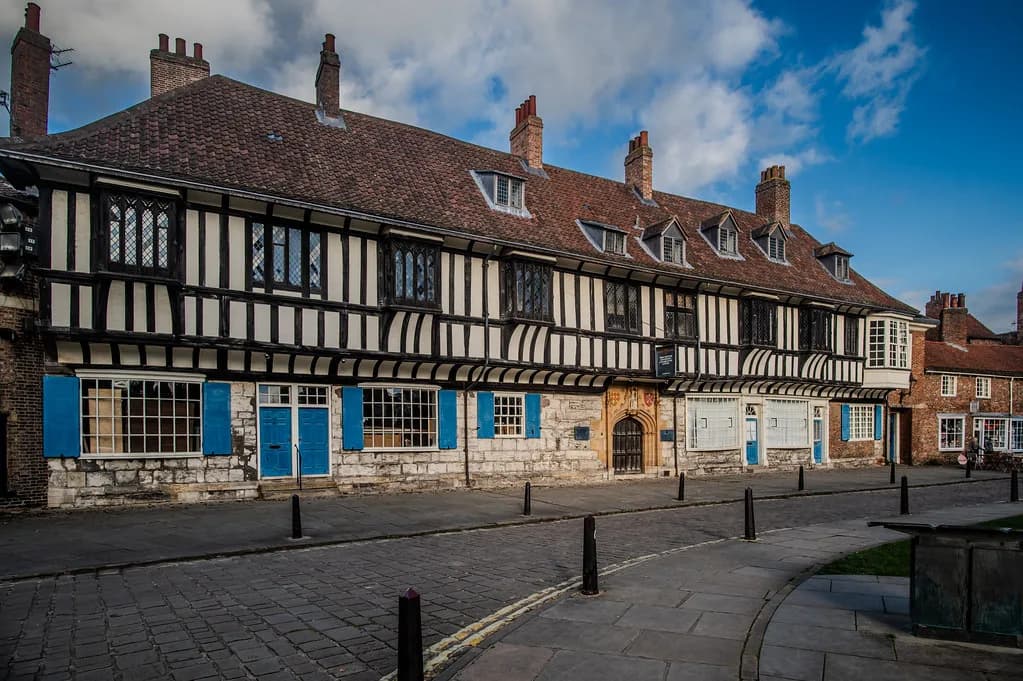
Elsewhere in the centre, look for exposed timber framing, jettied upper storeys and steep roofs on streets around the Shambles and along Fossgate. Many fronts were later refaced in brick, so a Georgian façade sometimes hides a timber frame behind it. Learning to spot the tell-tale overhang and the close studding of old construction lets you see the Tudor and Stuart city beneath the later skin.
Georgian York: terraces, assembly rooms and the terrace look
Georgian York gave the city its polite, uniform streets: brick terraces with sash windows, regular fenestration and understated doorcases. The style arrived with the city's role as a social centre, and the assembly rooms and townhouses of the period were designed to project order and respectability rather than medieval drama. Look for symmetry, shallow brick, white-painted joinery and a low-pitched roof hidden behind a parapet.
The best way to read Georgian work is to compare a terrace with a medieval street a few minutes away. The Georgian builder lined up windows and doors to a rhythm, used brick rather than timber, and kept decoration to mouldings and fanlights. Once you can spot that discipline, whole streets become readable, and the nineteenth-century additions that follow stand out even more clearly.
Victorian and Edwardian additions
The Victorian and Edwardian city added railways, civic buildings and suburbs, and its architecture is often bolder and more ornamented than the Georgian work before it. Look for polychrome brickwork, carved stone details, large windows and the confident public buildings that came with industrial wealth. Railway architecture is part of this story, and the station and its surroundings show how transport reshaped the city.
This is also the period when many of York's churches and chapels were restored or rebuilt, so a building that looks medieval may carry Victorian stonework. Reading a façade means asking which parts are original and which were renewed. That habit is worth carrying into every street you walk, because it turns a pretty view into a puzzle about dates and money.
Modern and sustainable architecture in the city
York's contemporary architecture is less visible to the casual visitor but worth knowing about, because the city has a live practice culture working on homes, extensions and commercial buildings. Native Architects describes itself as a York chartered practice known for modern, sustainable architecture and for working with materials such as hempcrete. That is a useful reminder that the city's building story did not stop with the Victorians.
CK Architectural, based in York and Harrogate, sets out a residential and commercial service covering design, planning drawings and building regulations, with a five-step process from concept to build. Reading what practices actually do helps you understand the buildings you pass: drawings, planning permission and building control are the machinery behind every new street frontage. For a sense of how architects work with the city's fabric, the practice's own account of its services is a straightforward place to start.
Finn & Finn describes a personalised architectural service for residents across the City of York and its suburbs. Taken together, these practices show a working city rather than a museum piece, with conservation and new build sitting side by side. None of this is a recommendation of any firm; it is simply evidence that York's architecture is still being made.
How to read a building: brick, stone and timber and roof shapes
Material is the quickest clue to a building's date. Stone, especially the magnesium limestone of the Minster and the walls, points to the medieval and ecclesiastical; brick becomes common in the Georgian and Victorian city; exposed timber framing signals the Tudor and Stuart streets. Look at the lower courses of a wall and you may see one material giving way to another where a building was raised or rebuilt.
Roof shape tells you almost as much. Steep pitches with prominent gables belong to the timber-framed tradition, low-pitched roofs hidden behind parapets belong to the Georgian terrace, and decorative bargeboards or dormers often indicate Victorian work. Window style reinforces the reading: small leaded lights, tall sashes and large Victorian panes each belong to a different era. Carry these four checks, material, roof, windows and door, and you can date most streets without a guidebook.
A walking route through the centre
A sensible architectural walk starts at the walls and works inward. Begin on a section of the city walls or at a gate such as Micklegate Bar, then head towards the Minster to take in the Gothic scale, and continue into the lanes around Stonegate and Petergate for the medieval street plan. From there, the Shambles gives you timber framing at close quarters, and the streets towards Fossgate and the river add Georgian and Victorian layers.
Allow a half day for a relaxed version and a full day if you want to stop, look and double back. The distances are short, but the centre is crowded in season and the lanes are narrow, so progress can be slow. Wear shoes that cope with cobbles and steps, and plan the walk around daylight if you want to see carved detail. A route that ends near the river gives you a natural place to stop and review what you have seen.
Practicalities: what is free to look at, what charges and time needed
The streets, the walls and the exteriors of the Minster and the timber-framed lanes are free to look at, which makes architecture an unusually good-value part of a York break. Interiors are a different matter: cathedrals, historic houses and museums may charge admission or ask for a donation, and hours vary by season. The Minster and the city's museums publish their own ticketing and opening information, so check before you travel rather than relying on second-hand lists.
If you want to combine architecture with collections, the museums in York include major sites such as the York Castle Museum, and the free museums in York are worth knowing about if you are watching the budget. York Museums Trust runs several of the city's museums and publishes current details for each. A day that mixes a wall walk, a Minster exterior and one museum interior is realistic without feeling rushed.
Where architecture sits alongside the city's museums
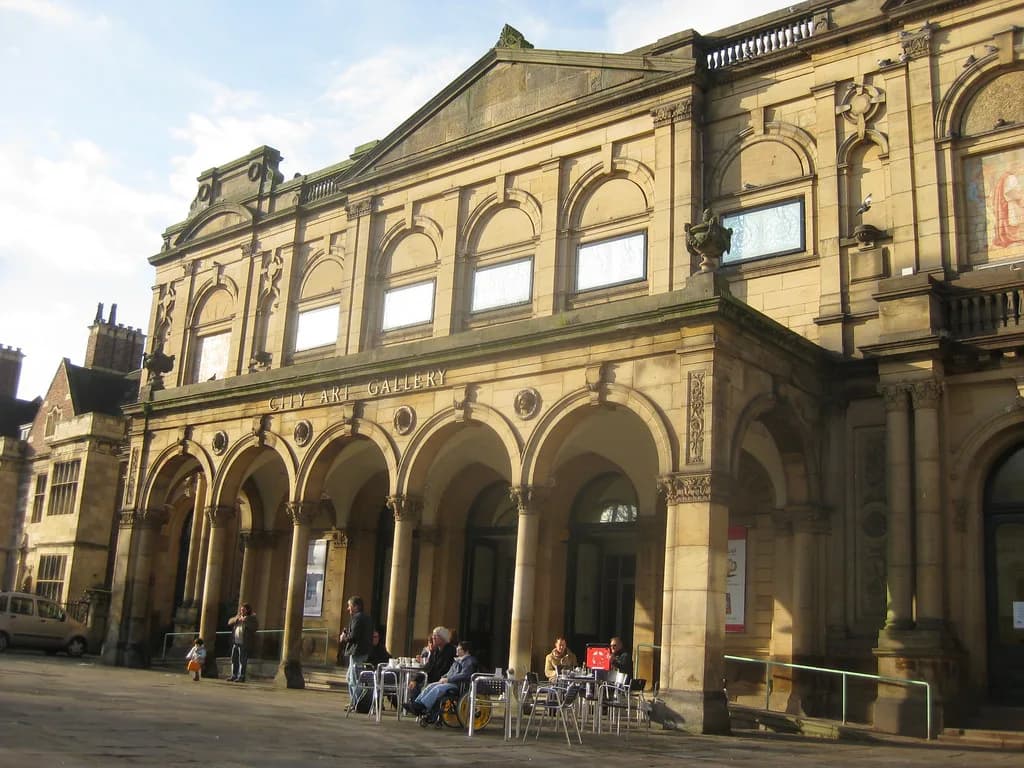
Architecture and museums reinforce each other in York. Seeing the walls and the Minster first makes the medieval collections easier to read, and a museum visit explains the trades and people behind the buildings you have just walked past. If art is your interest, the art galleries in York add another layer, and the York Art Gallery collection is a natural companion to the city's built history.
Buildings with darker legends, such as Treasurer's House, sit in the same central web of streets, and the haunted places in York are best treated as storytelling attached to real architecture rather than as evidence. Guided ghost tours in York can be a lively way to see the centre after dark, but the history is the solid part. For families and first-time visitors, the York Attractions: 8 Visitor Guides collection pulls the main sights together so you can choose a shortlist.
Intros and cross-links to related York guides
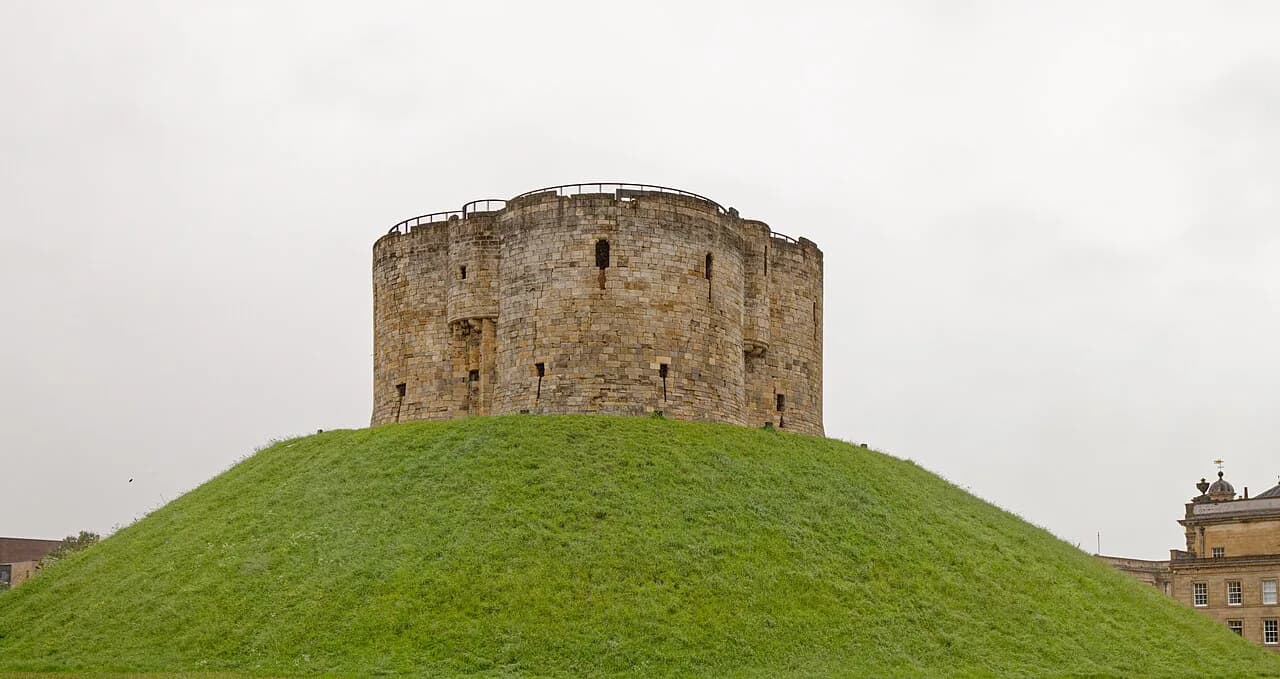
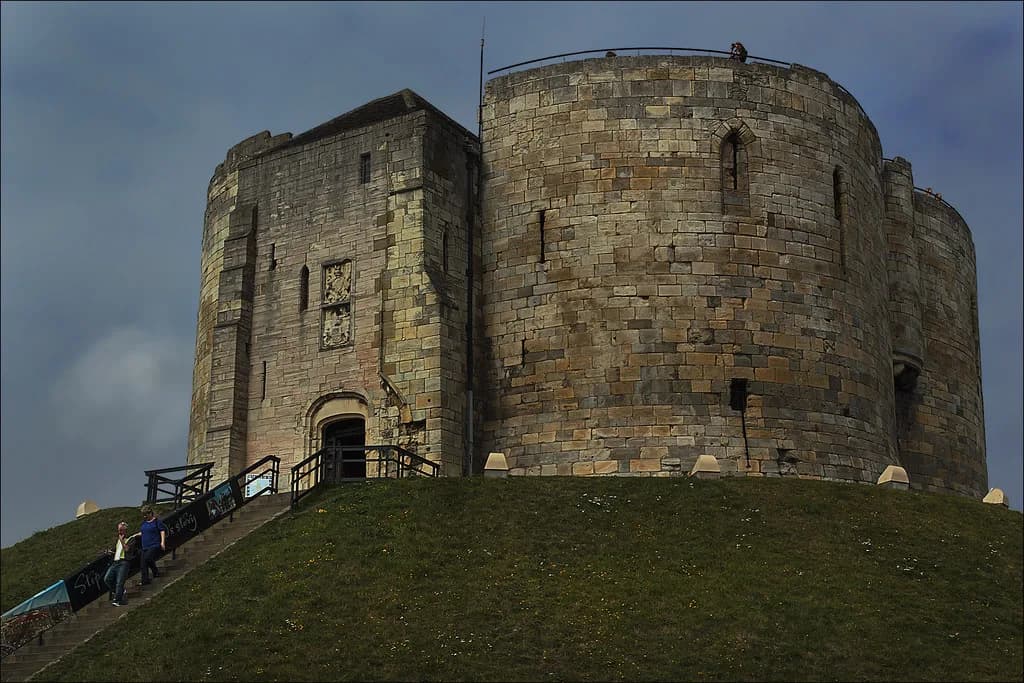
York is easy to combine with other architecture-rich cities, and Cambridge architecture offers an instructive contrast: a medieval core wrapped around colleges rather than a cathedral city. If you enjoy comparing Gothic buildings, King's College Chapel is a useful point of reference for what makes the Minster's scale and setting distinctive. Birmingham architecture offers a further comparison of city-centre building across periods if you want to see how another British city reads on foot. Closer to home, castles near York, including Clifford's Tower, show military architecture alongside the city's ecclesiastical and domestic work.
Plan the rest of your break around what you have seen. Afternoon tea in York is a good way to end a walking day, and if you are travelling by rail the National Railway Museum adds an industrial counterpart to the medieval centre. Pick two or three anchors, build the walk between them, and leave room to look up.
Plan Your Visit
Build your York itinerary around a single architectural thread, whether that is walls and gates, timber-framed lanes or Georgian terraces, and let the other periods fill the gaps as you walk. The centre is compact enough for a half-day route and rich enough for several. Check opening and ticketing details for interiors before you set out, then give yourself time to stand still and look up.
Explore more York guides
Frequently Asked Questions
What building styles can you see in York?
York shows Roman defensive stonework, medieval Gothic at the Minster, timber-framed Tudor and Stuart streets such as the Shambles, Georgian brick terraces and Victorian civic buildings, with contemporary sustainable architecture being built today. The compact centre means you can see several periods in a short walk.
Is York a good city for architecture?
Yes, because the periods sit close together in a walkable centre rather than being spread across suburbs. You can move from a Roman gate to a medieval minster, a timber-framed lane and a Georgian terrace within minutes, which makes the city unusually easy to read on foot.
What is the oldest architecture in York?
The Roman legionary fortress and the stretches of city wall that reuse Roman stonework are the oldest structural remains in the centre. The medieval walls, bars and the Minster came later and now dominate the visible historic fabric.
How long does it take to walk the main architectural sights in York?
Allow about half a day for a relaxed walk linking the walls, the Minster exterior and the central lanes, and a full day if you add museum interiors or stop frequently. Distances are short, but crowds and cobbles slow progress.
Which parts of York are best for historic buildings?
The wall circuit and the gatehouses, the streets around the Minster including Stonegate and Petergate, and the Shambles area give you the densest run of historic buildings. Fossgate and the riverside streets add later Georgian and Victorian layers.
Sources
Notes for your next city break
Optional updates to our UK city guides.
You might also like

Continue reading
More guides you'll find useful